The unit
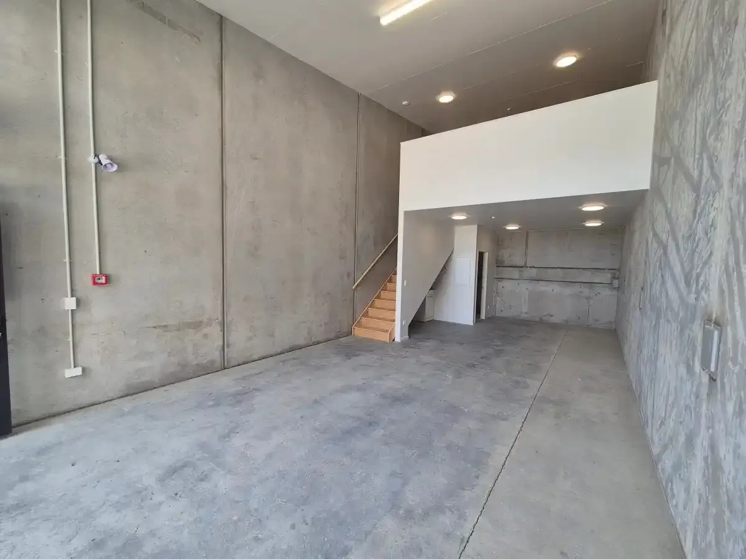
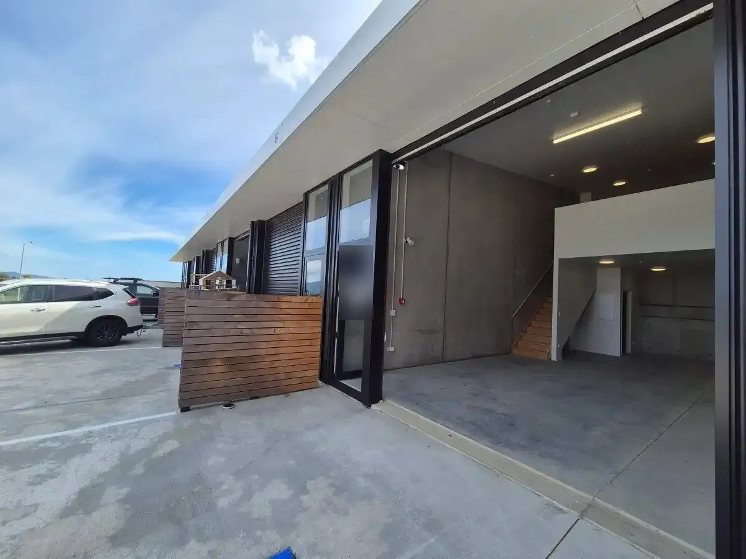
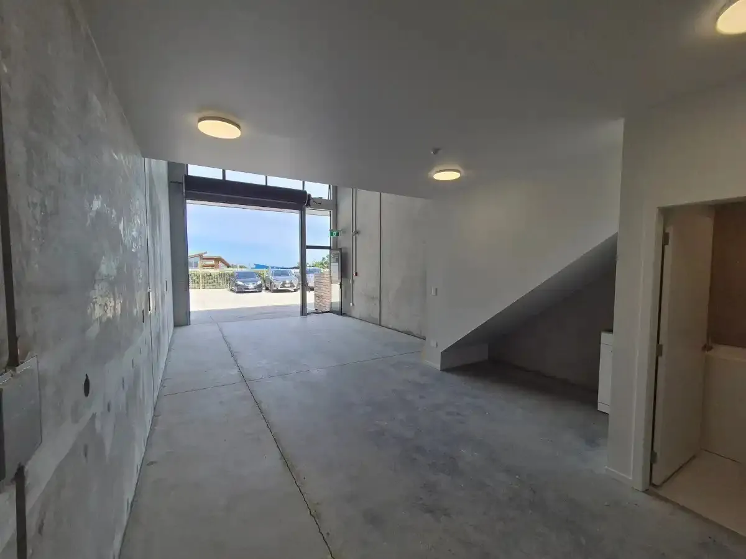
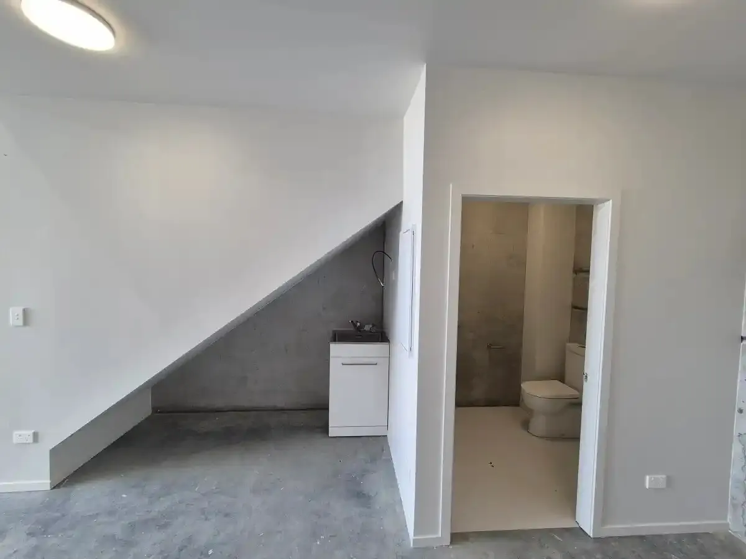
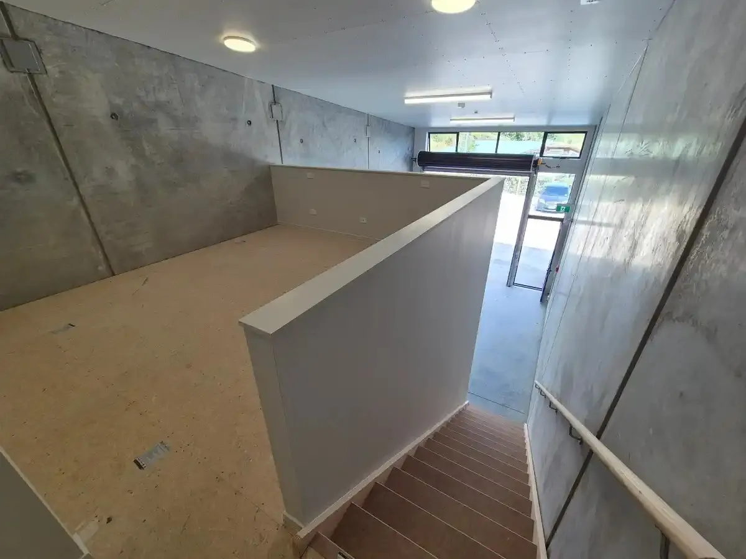
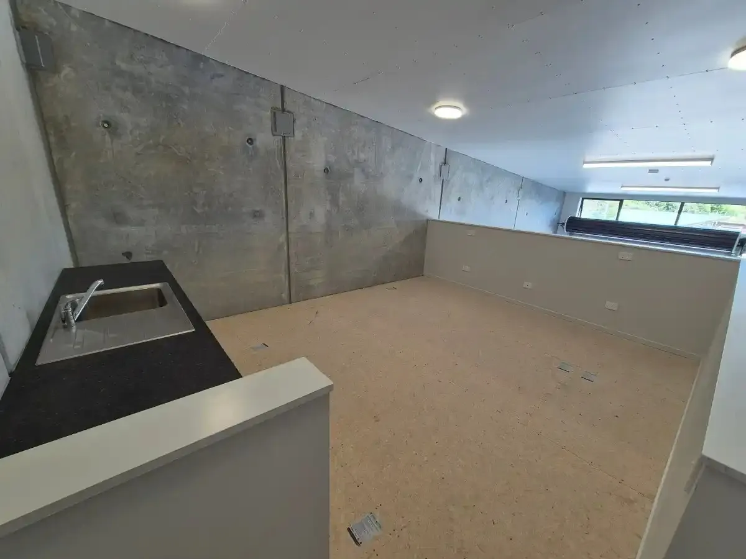
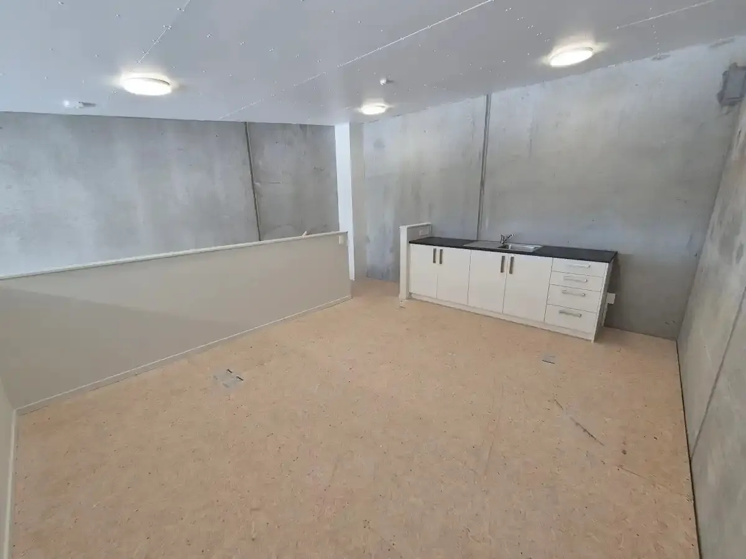
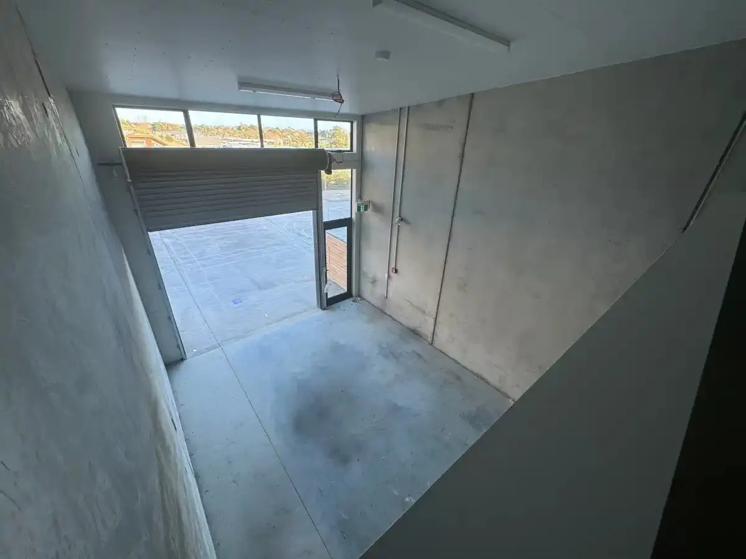
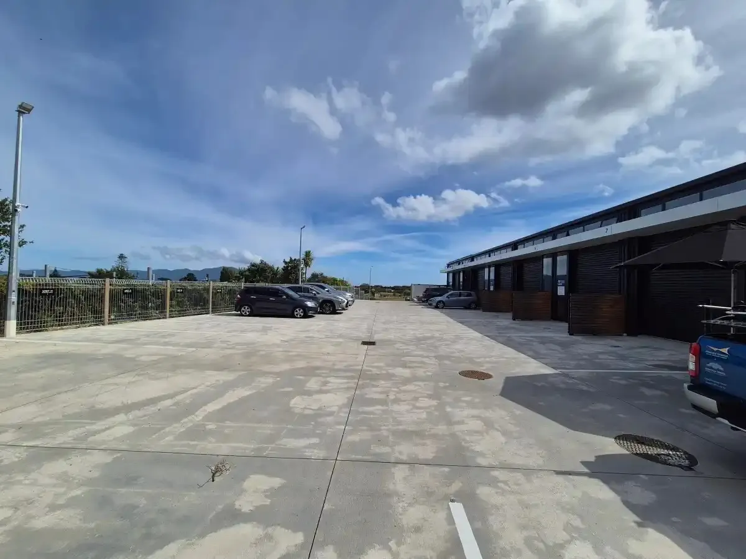
A 72 m² industrial unit with a high-stud warehouse, a mezzanine with kitchenette, and two carparks in a gated complex.
Select a photo to see it full size.
Specifications
All floor areas and heights are approximate and should be verified by purchasers.
| Ground floor warehouse | 52 m² approx |
|---|---|
| Mezzanine | 20 m² approx, with kitchenette |
| Total floor area | 72 m² approx |
| Land area | 83 m² (0.0083 ha), plus a 1/14 share of the common lot |
| Stud height | Approx 4.65 m to 5.8 m (mono-pitch roof) |
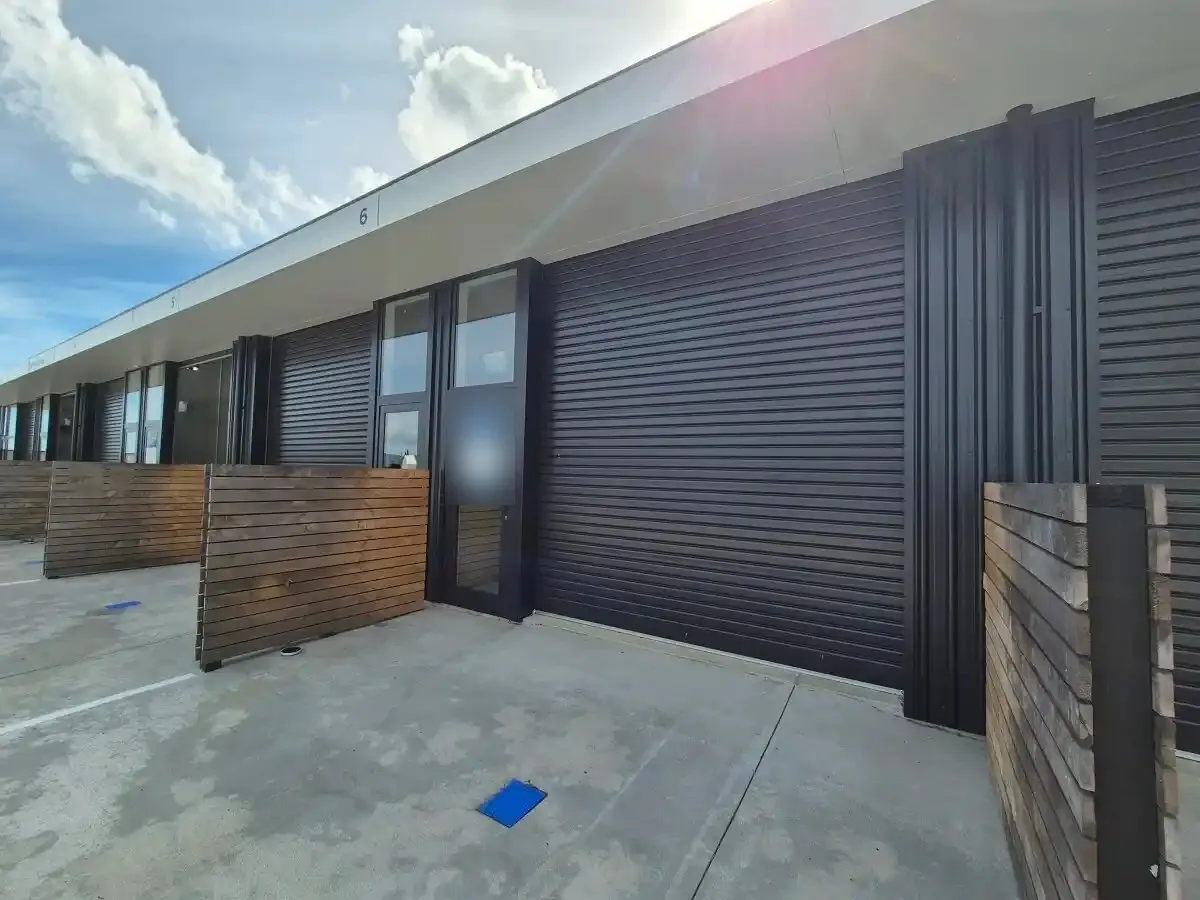
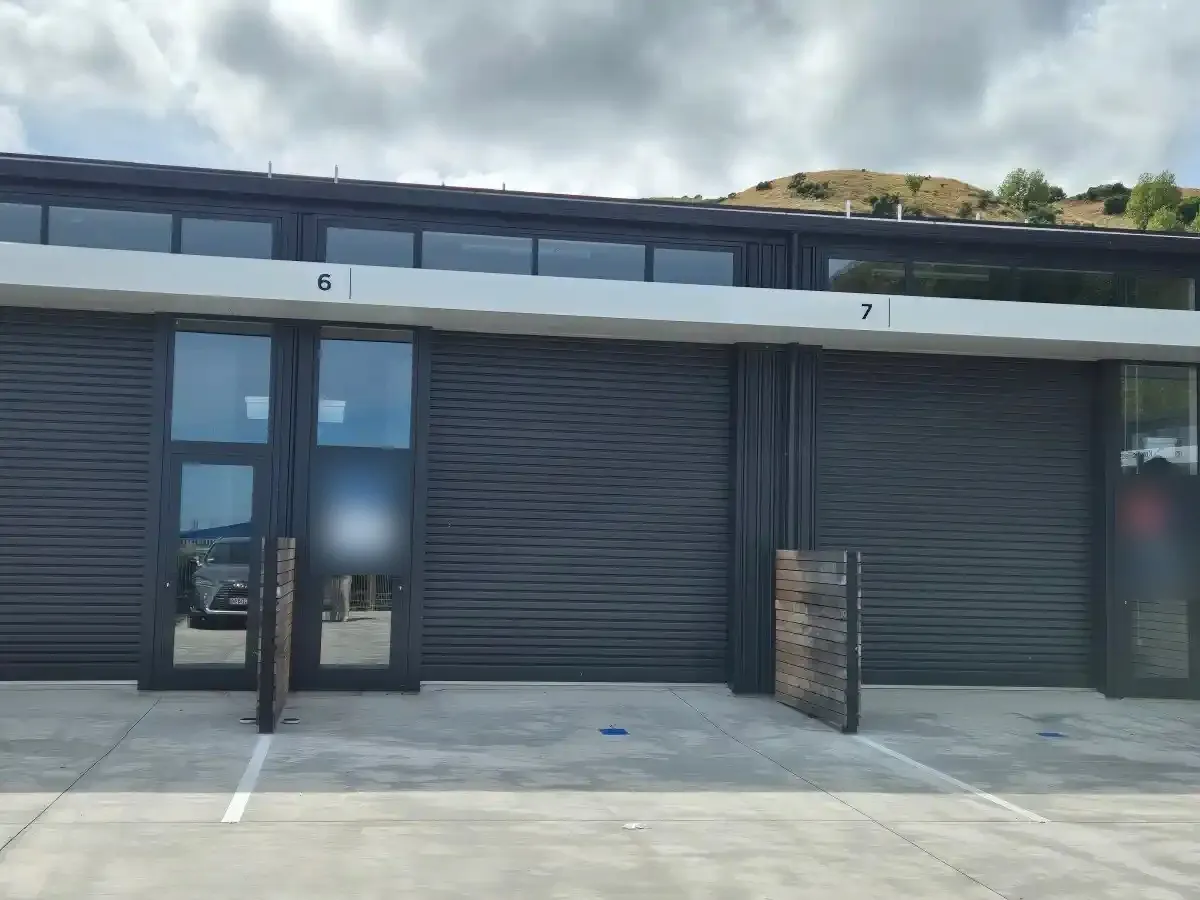
| Access | Roller door plus glazed side door |
| Amenities | Toilet and tub (ground floor), kitchenette (mezzanine) |
| Power | 3-phase |
| Parking | Two dedicated onsite carparks |
| Construction | Precast concrete panels, clerestory glazing |
| Security | Gated complex with keypad entry |
| Legal description | Lot 20 DP 601414, 1/14 share in Lot 202 DP 601414 |
Location
Nikau Junction sits on an elevated site on Te Tupe Road, Paraparaumu, beside the old State Highway 1 and near Boat City. Coastlands Shopping Town, the Paraparaumu town centre and the main transport hub are a few minutes away, with easy access to the Kapiti Expressway.
The Kapiti Coast district is forecast to grow by approximately 30,000 people to over 85,000 by 2050. Transmission Gully has shortened commute times to Wellington, and Infometrics provisionally estimates Kapiti GDP growth of 1.5% in the year to June 2026, ahead of the wider Wellington region (0.8%).
- AddressUnit 6, 9 Te Tupe Road, Paraparaumu 5032
- RoadBeside the old State Highway 1
- ShopsMinutes to Coastlands Shopping Town
- TransportMinutes to the Paraparaumu transport hub
- NeighboursEstablished businesses in the complex include GreenVan Solar and Electrical, Stretch Tents and Kinetic Electrical